Floor Plans

Virtual Tours

Floor Plans

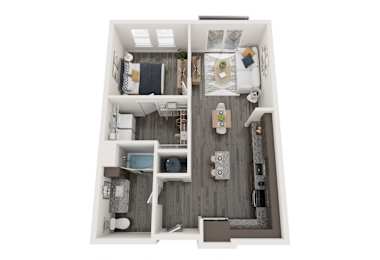
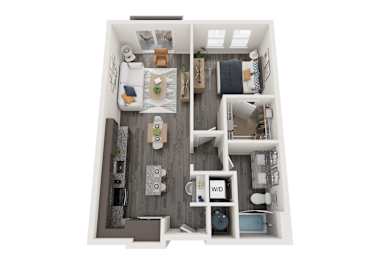
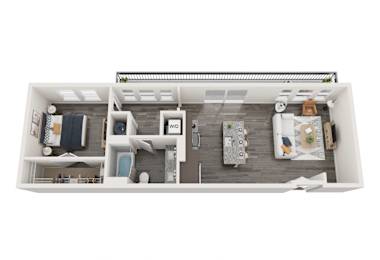
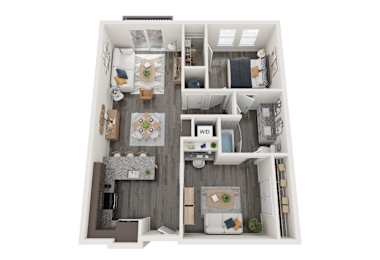
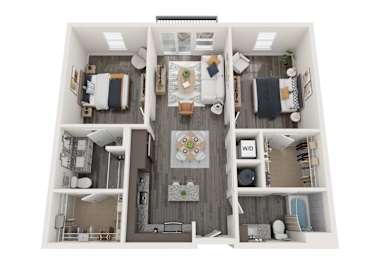
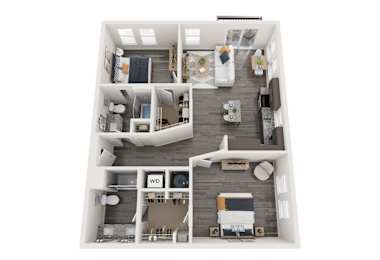
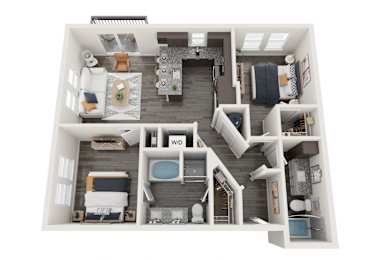
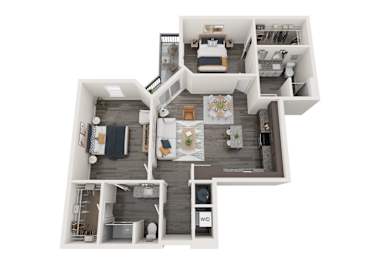
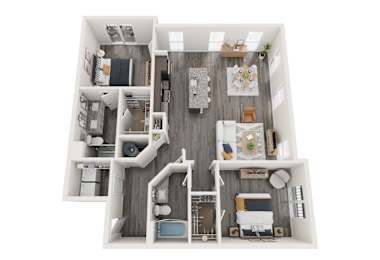
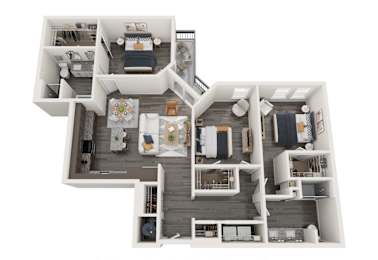
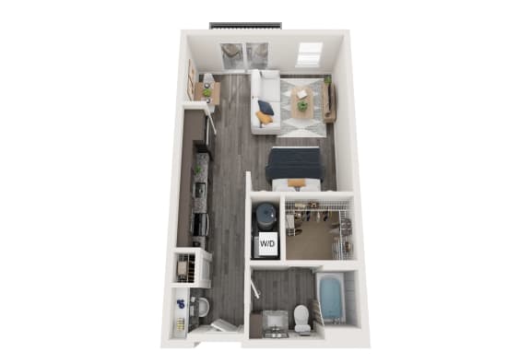
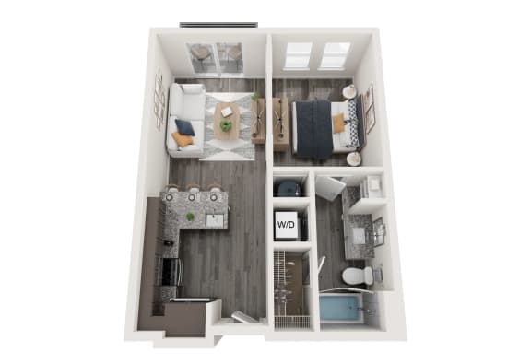
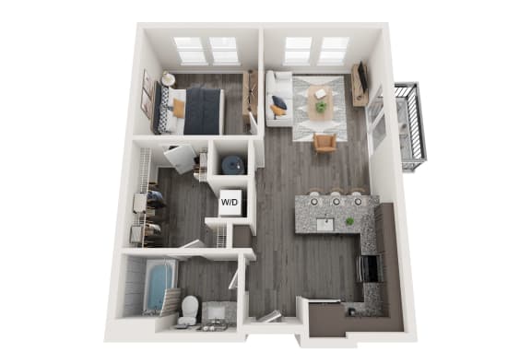
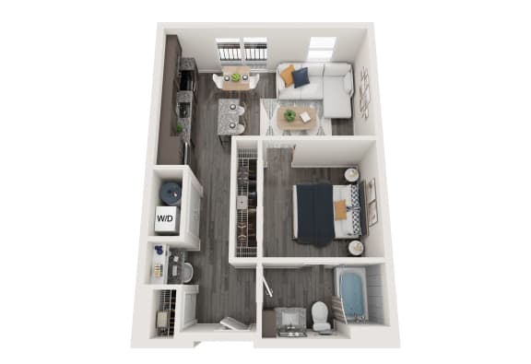
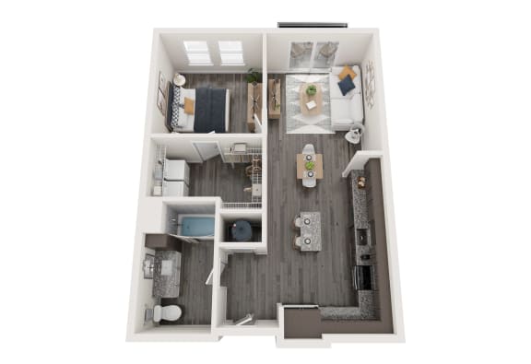
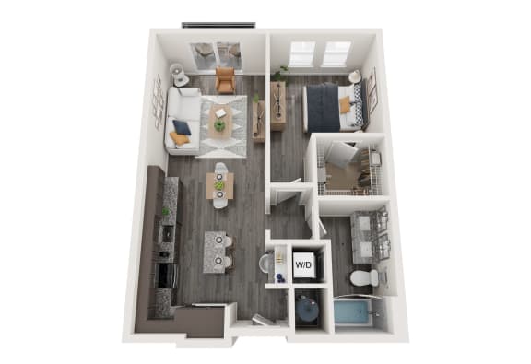
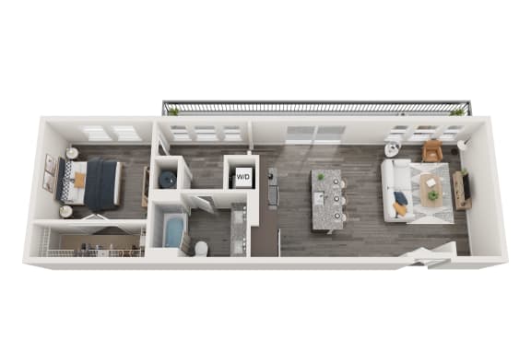
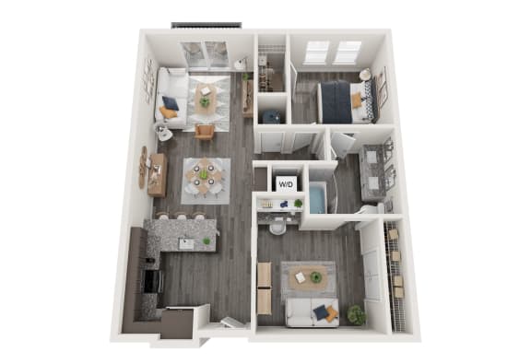
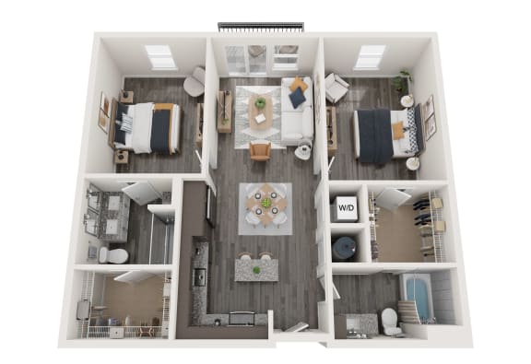
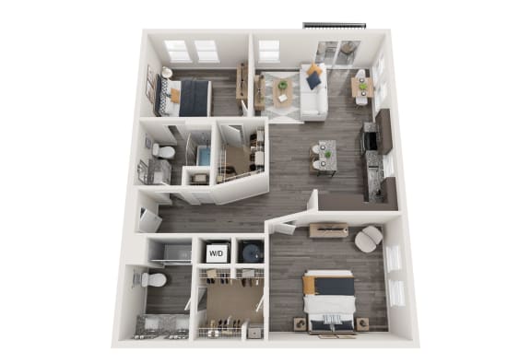
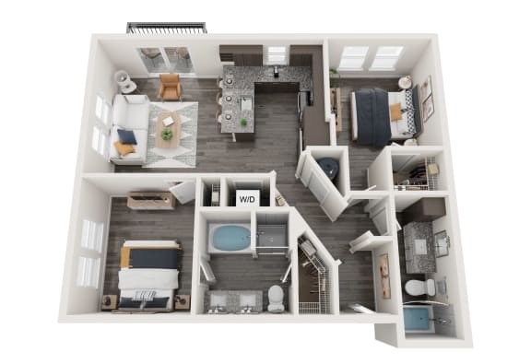
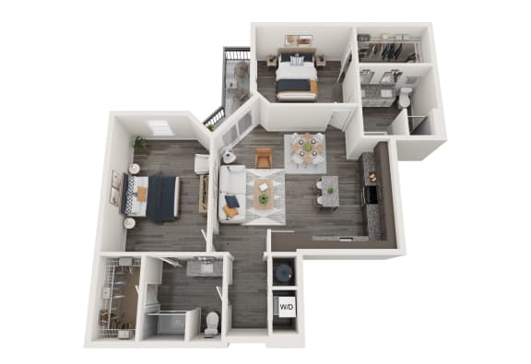
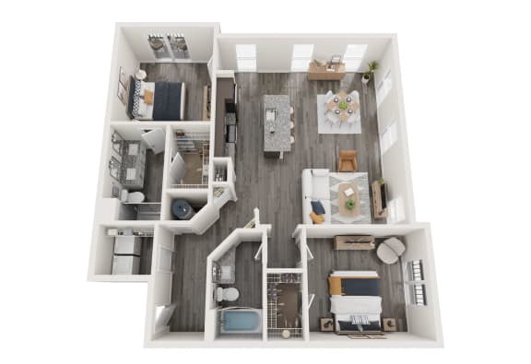
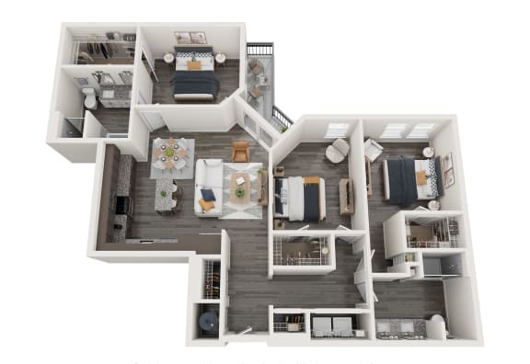
Explore our studio, one-, two-, and three-bedroom apartments in Germantown, Nashville, TN. Each of our unique floor plan options is catered to your specific needs. From oversized closets and balconies to hardwood-inspired flooring, we have it all. Contact Peyton Stakes today to learn more.

More Filters

Filters

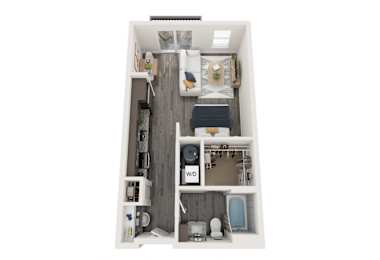
The Ante

  • Studio
  • 1 Bath
  • 558 Sq. Ft.
Inquire for details

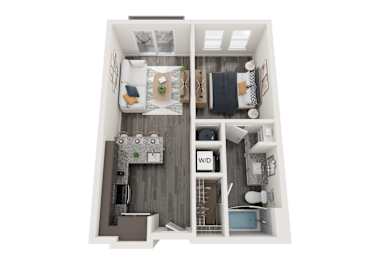
The Champion

  • 1 Bed
  • 1 Bath
  • 621 Sq. Ft.
1 Available

Starting at

$1,627.00

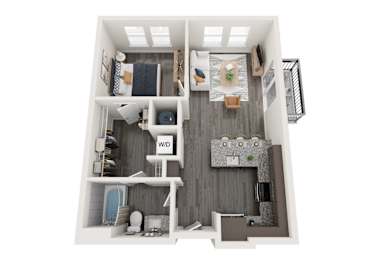
The Favorite

  • 1 Bed
  • 1 Bath
  • 665 Sq. Ft.
Inquire for details

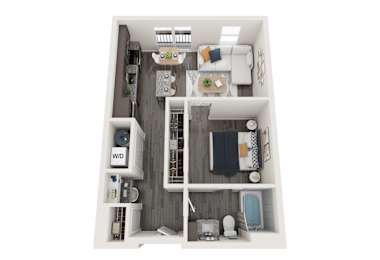
The Colt

  • 1 Bed
  • 1 Bath
  • 638-to682 Sq. Ft.
2 Available

Starting at

$1,627.00

The Jewel

  • 1 Bed
  • 1 Bath
  • 735 Sq. Ft.
Inquire for details

The Filly

  • 1 Bed
  • 1 Bath
  • 712 Sq. Ft.
2 Available

Starting at

$1,752.00

The Gallop

  • 1 Bed
  • 1 Bath
  • 908 Sq. Ft.
1 Available

Starting at

$1,962.00

The Infield

  • 1 Bed
  • 1 Bath
  • 908 Sq. Ft.
Inquire for details

The Julep

  • 2 Bed
  • 2 Bath
  • 1,036 Sq. Ft.
Inquire for details

The Prestige

  • 2 Bed
  • 2 Bath
  • 1,083 Sq. Ft.
Inquire for details

The Paddock

  • 2 Bed
  • 2 Bath
  • 1,085 Sq. Ft.
Inquire for details

The Prize

  • 2 Bed
  • 2 Bath
  • 1,116 Sq. Ft.
Inquire for details

The Triple Crown

  • 2 Bed
  • 2 Bath
  • 1,309 Sq. Ft.
Inquire for details

The Wager

  • 3 Bed
  • 2 Bath
  • 1,404 Sq. Ft.
3 Available

Starting at

$3,186.00
Map View
Floorplans are artist's rendering. All dimensions are approximate. Actual products and specifications may vary in dimension or detail. Not all features are available in every rental home. Prices and availability are subject to change. SQFT listed is an approximate value for each unit.  Please see a representative for details.